Mr. Sudhir Home Interior
Type : House
Status : Completed
Location : Anna Salai, Chennai
Project Goal :
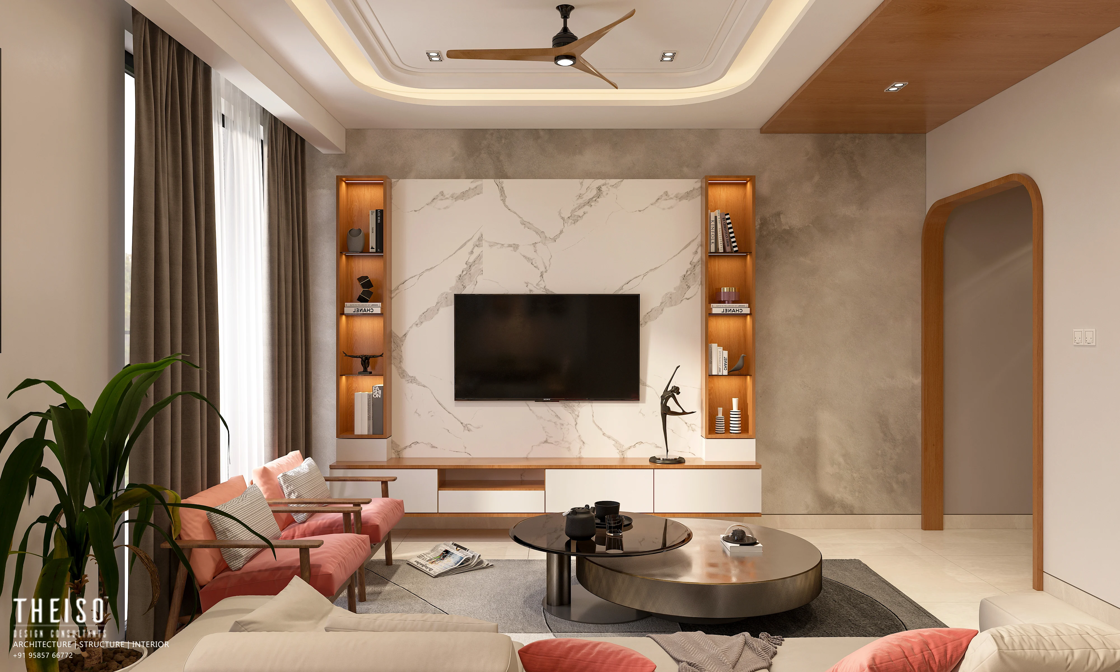
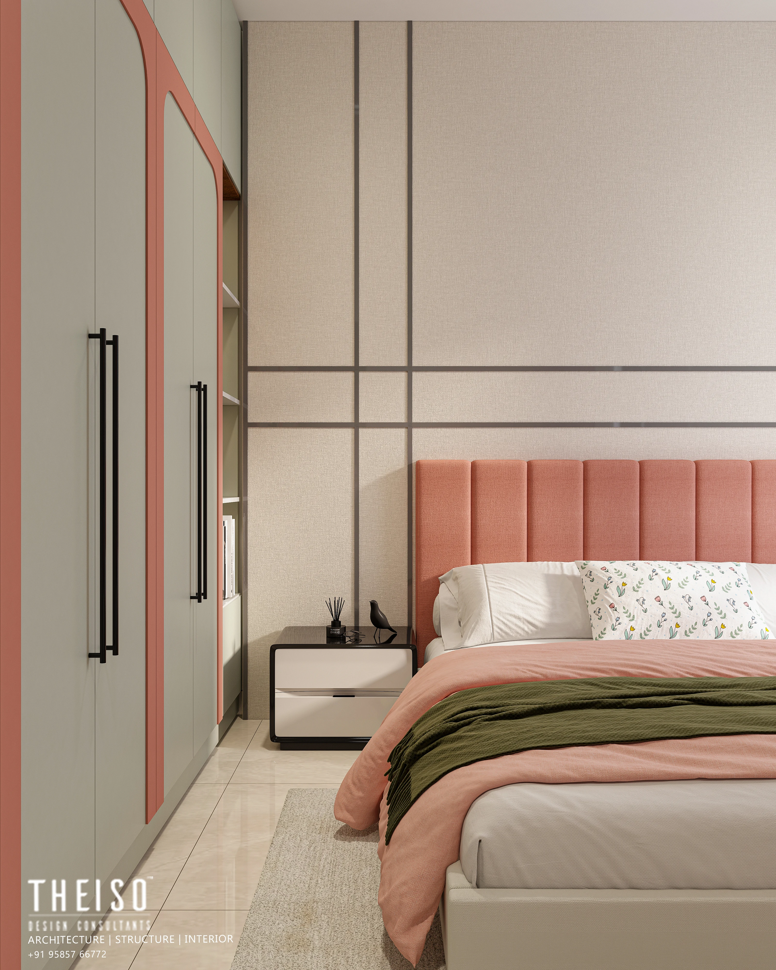
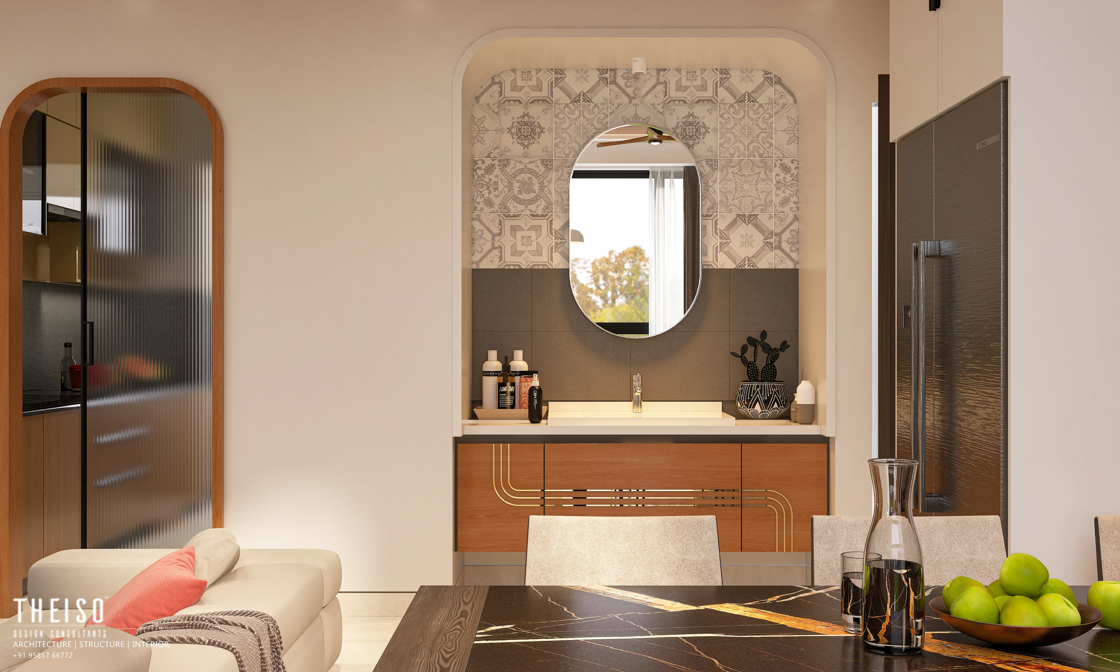
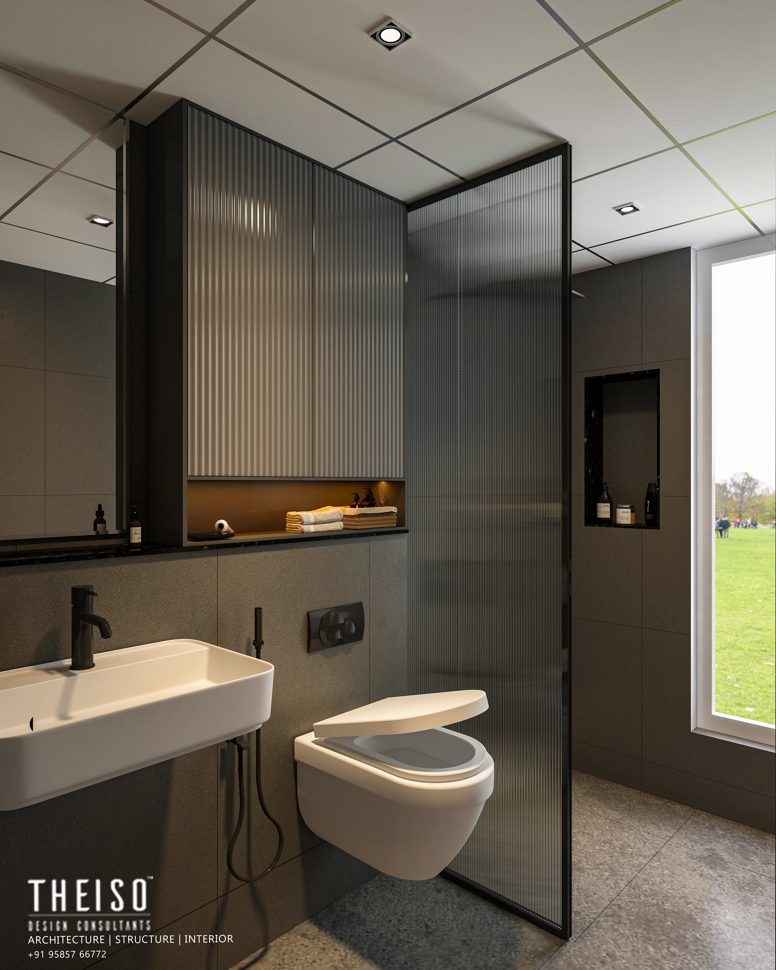
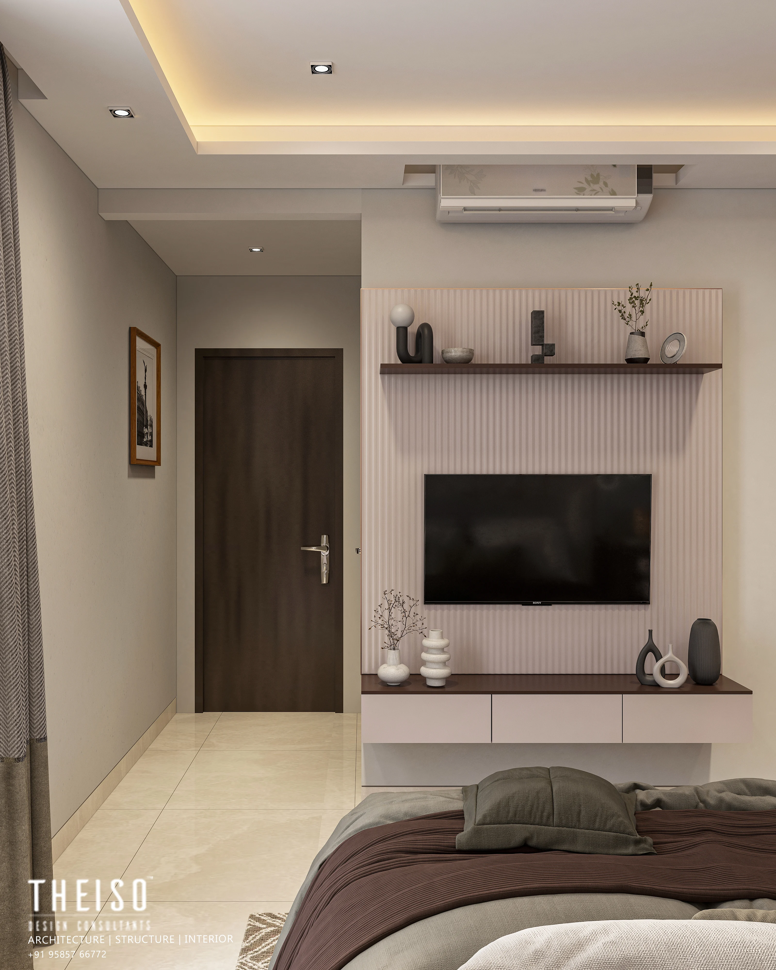
The goal for this project is to create refined and functional interiors that blend modern sensibilities with warm, inviting aesthetics. The spaces are designed to support comfort, daily convenience, and elegant visual harmony, responding to individual needs while ensuring a cohesive style throughout the home.
Key Features & Design Philosophy :
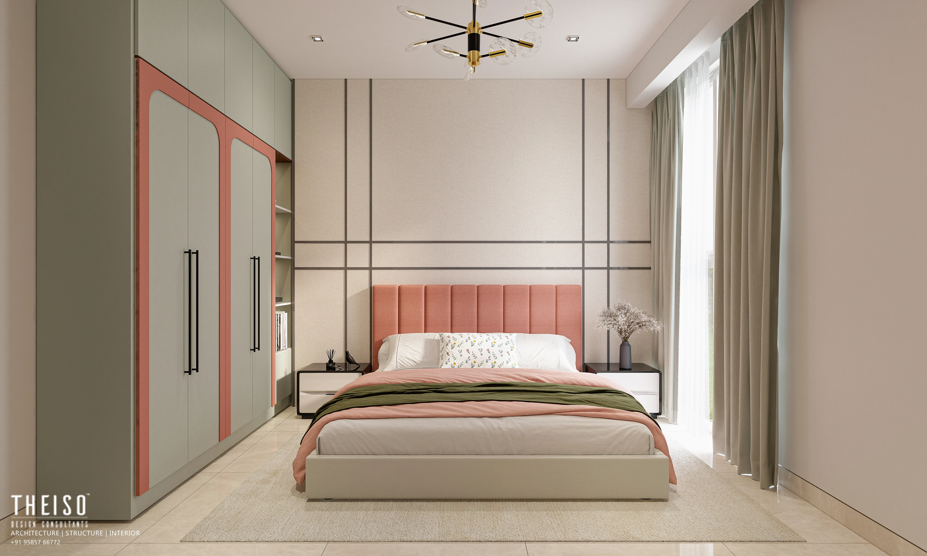
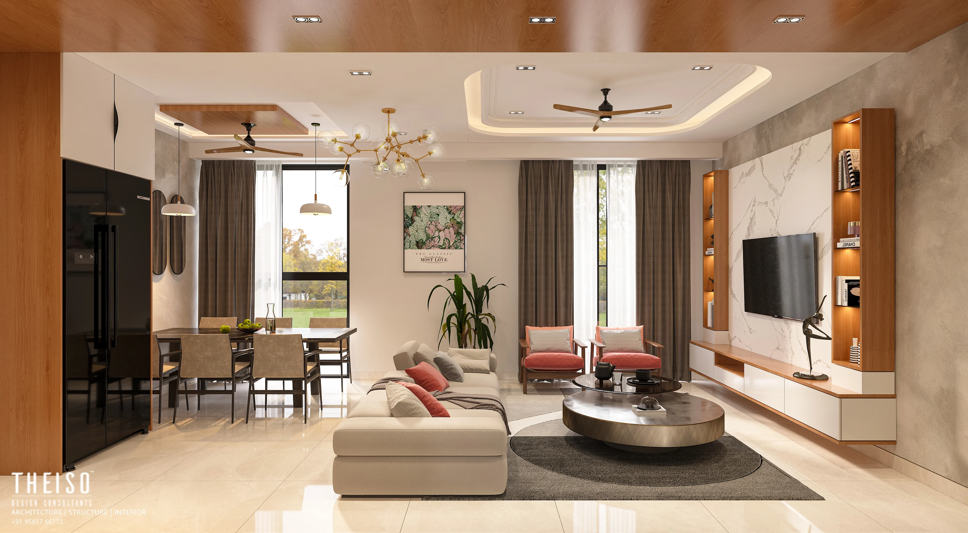
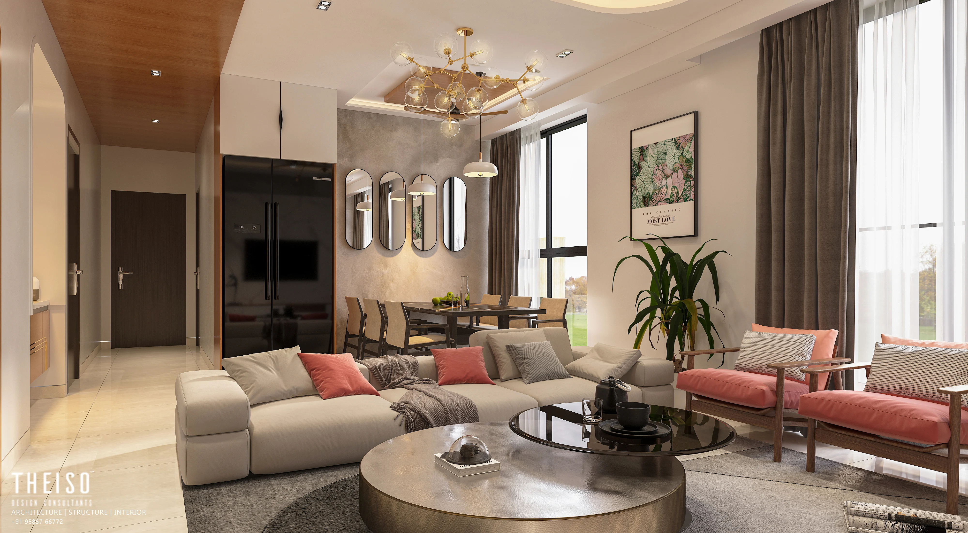
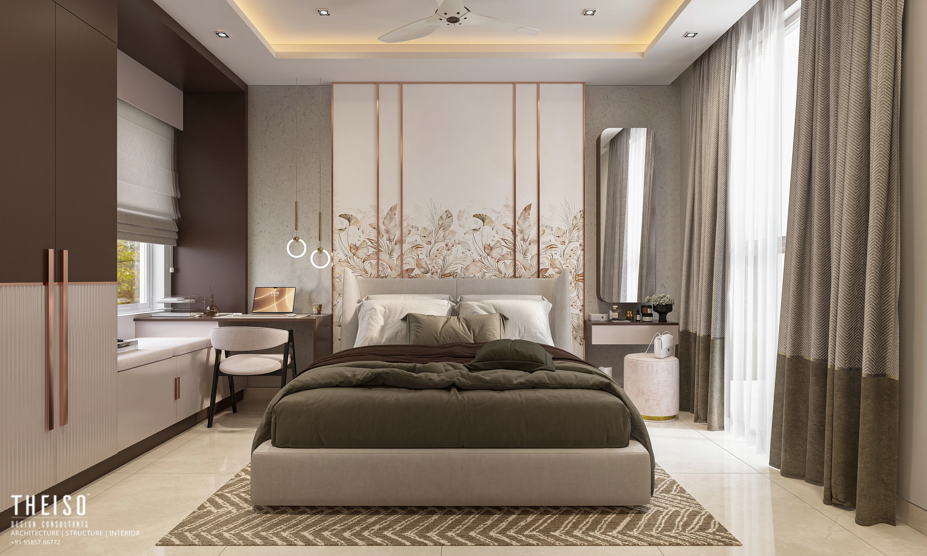
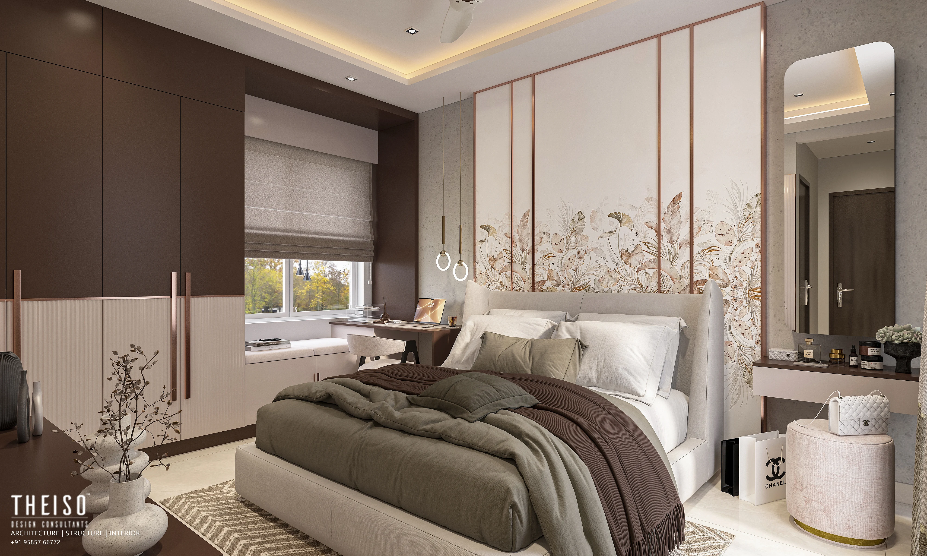
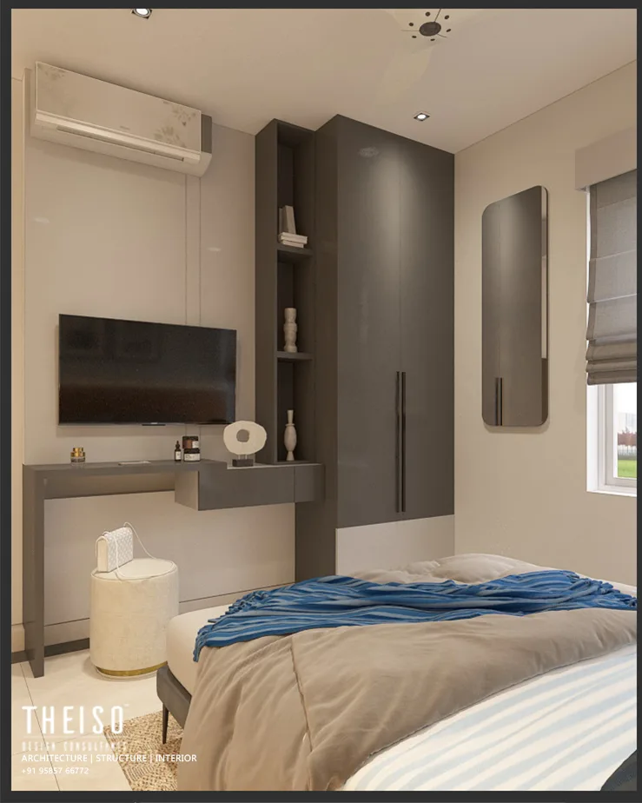
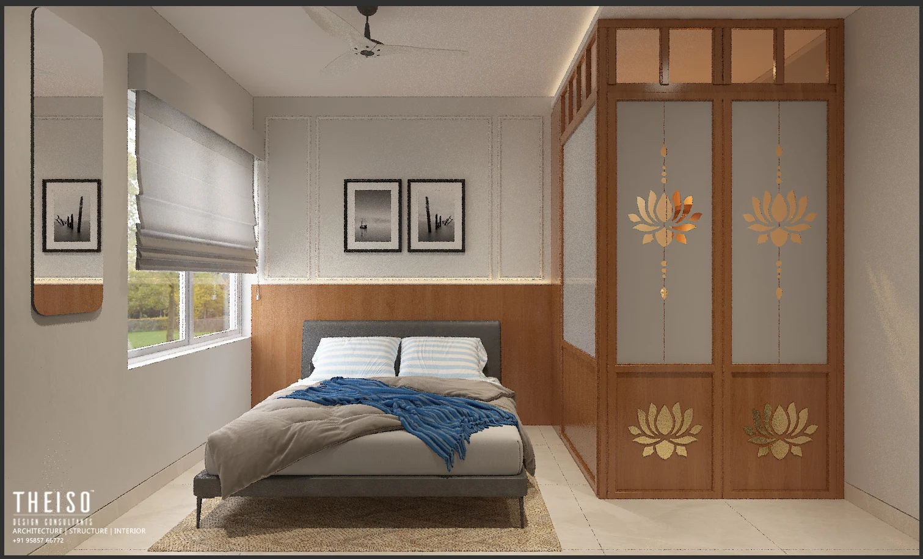
Employed soft-neutral palettes, layered lighting, and plush finishes to ensure relaxing, comfortable living and restful bedrooms.
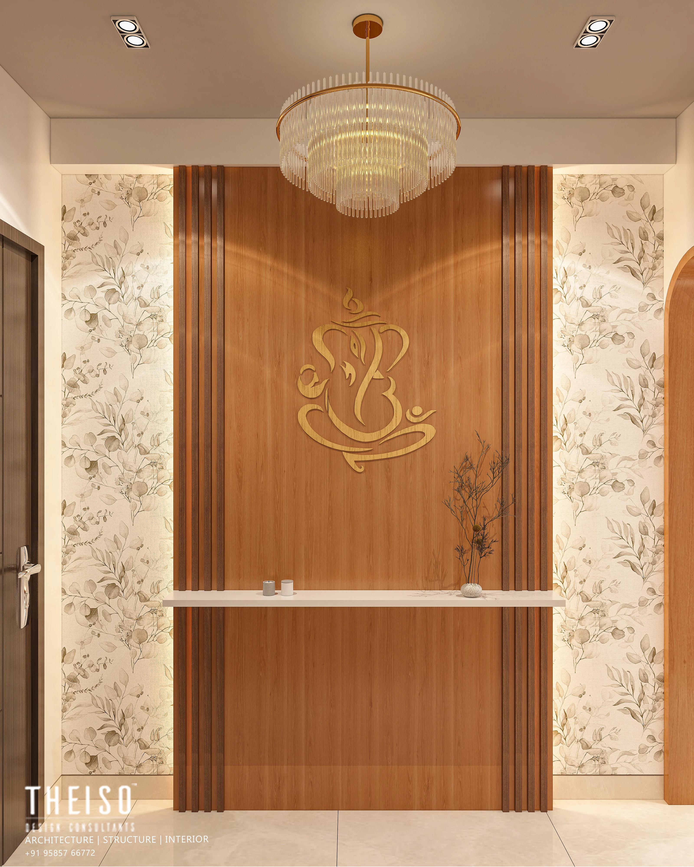
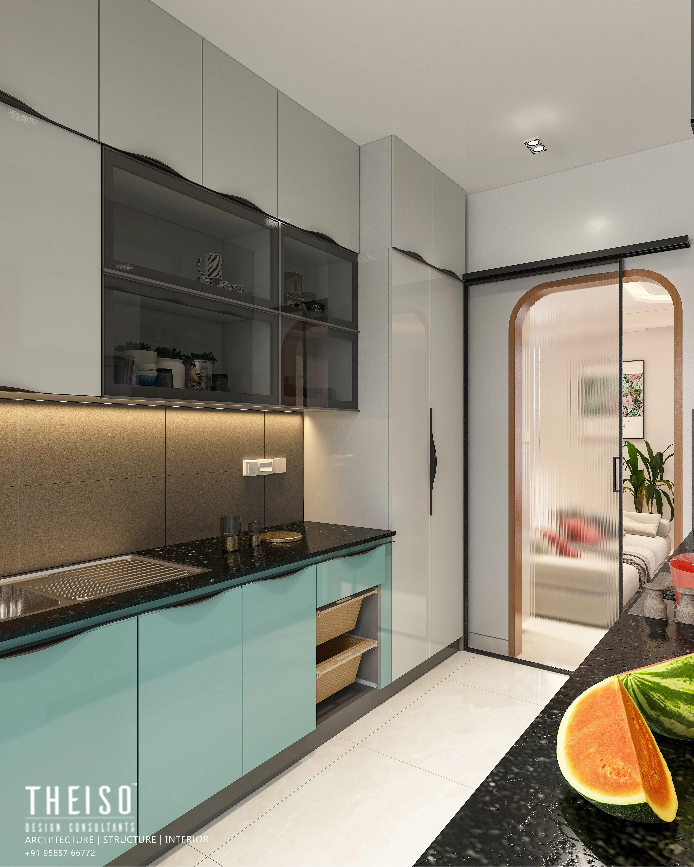
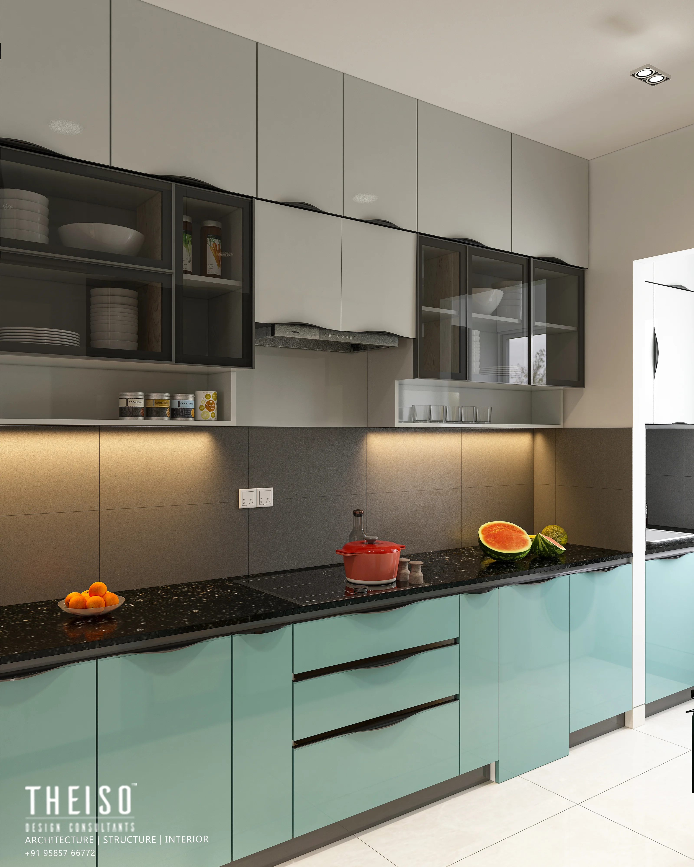
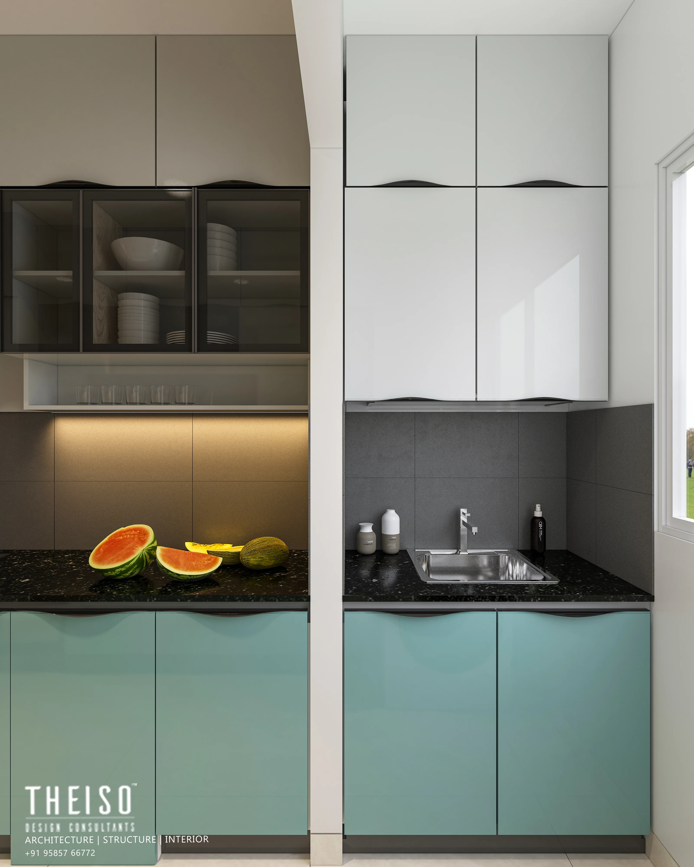
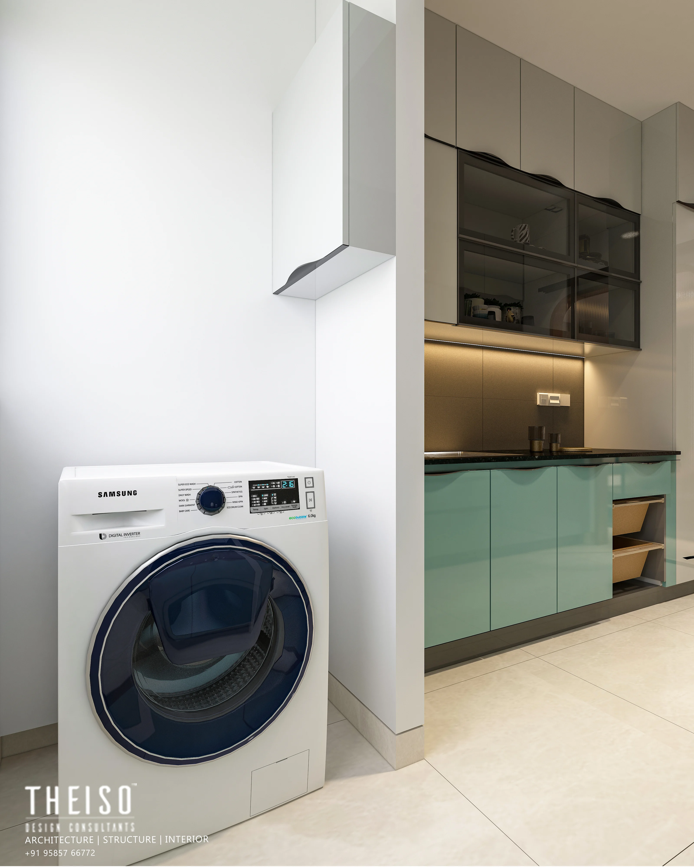
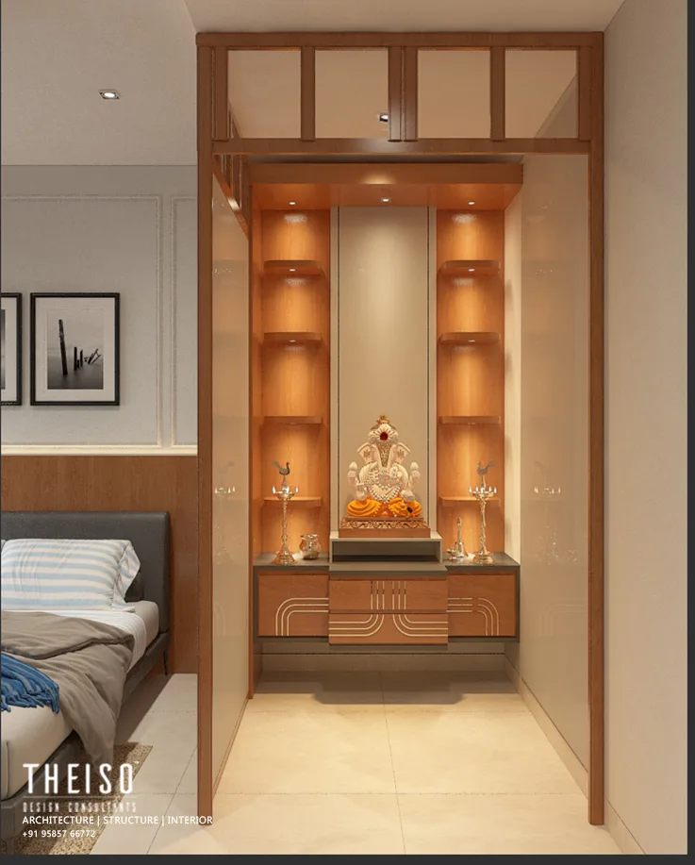
Organized spaces for optimal flow dedicated workspaces, a contemporary kitchen, a serene pooja alcove, living and dining zones that cater to family life and social gatherings.
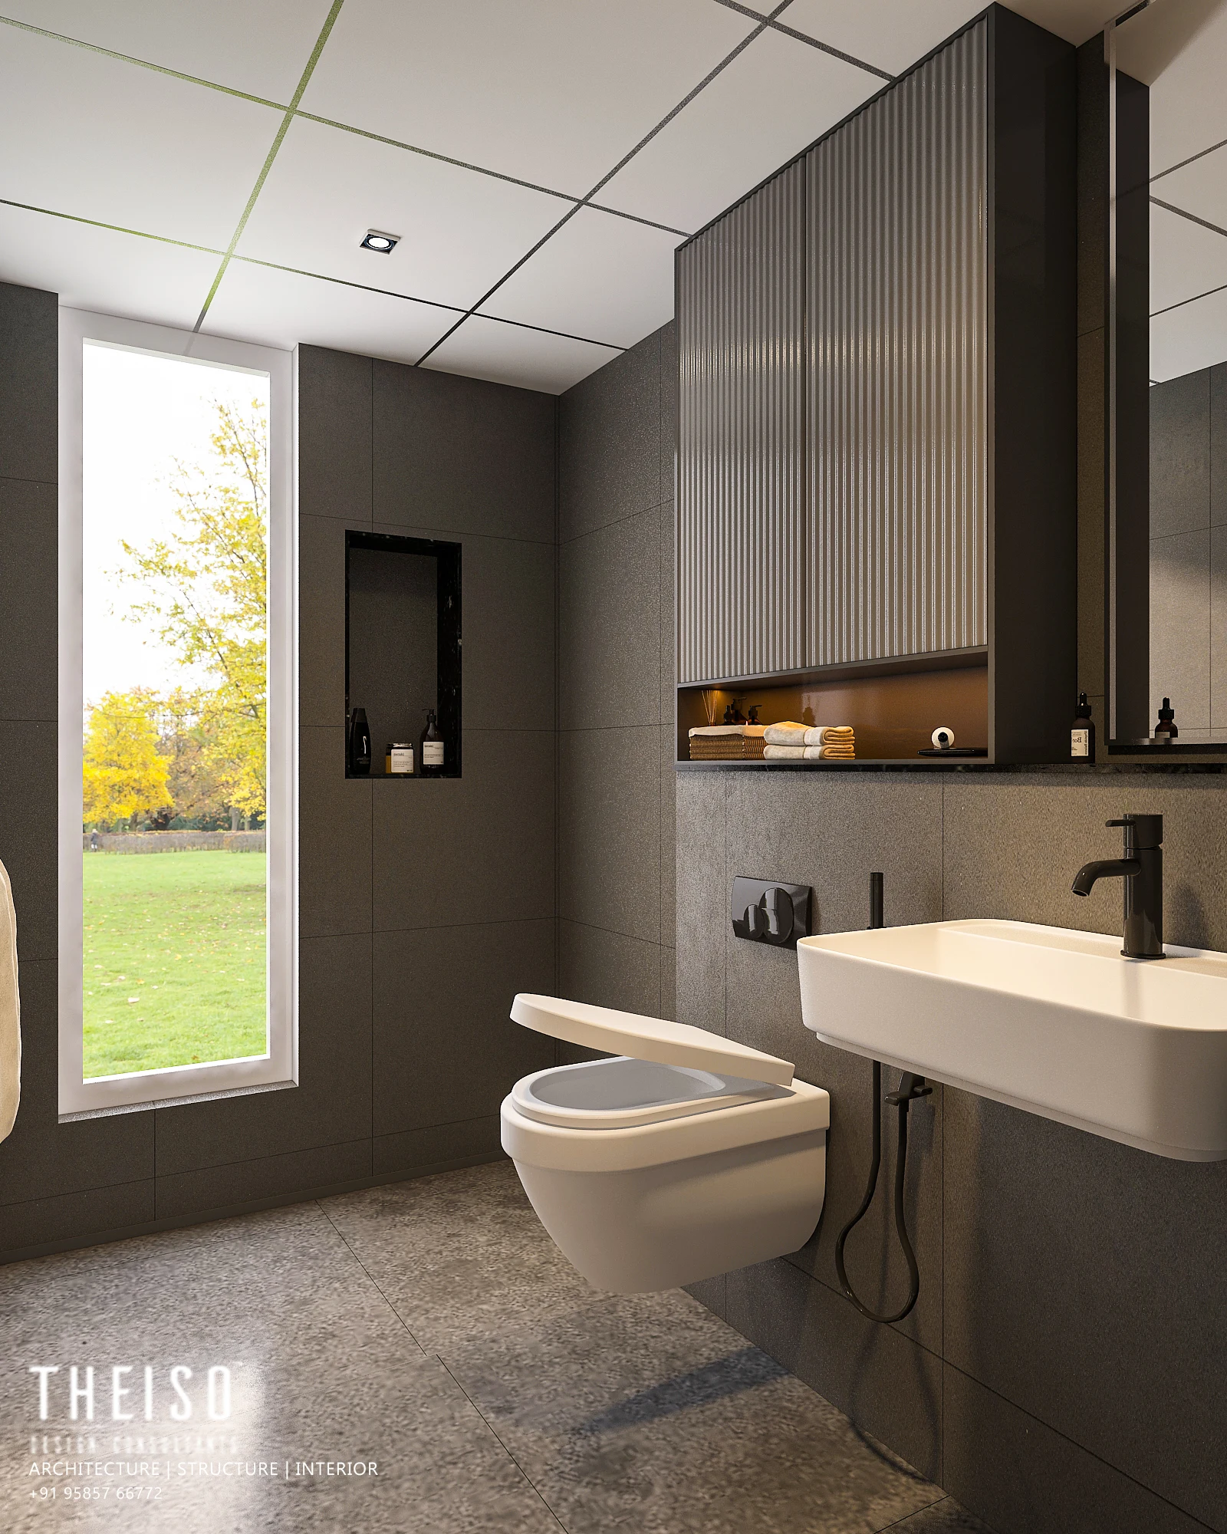
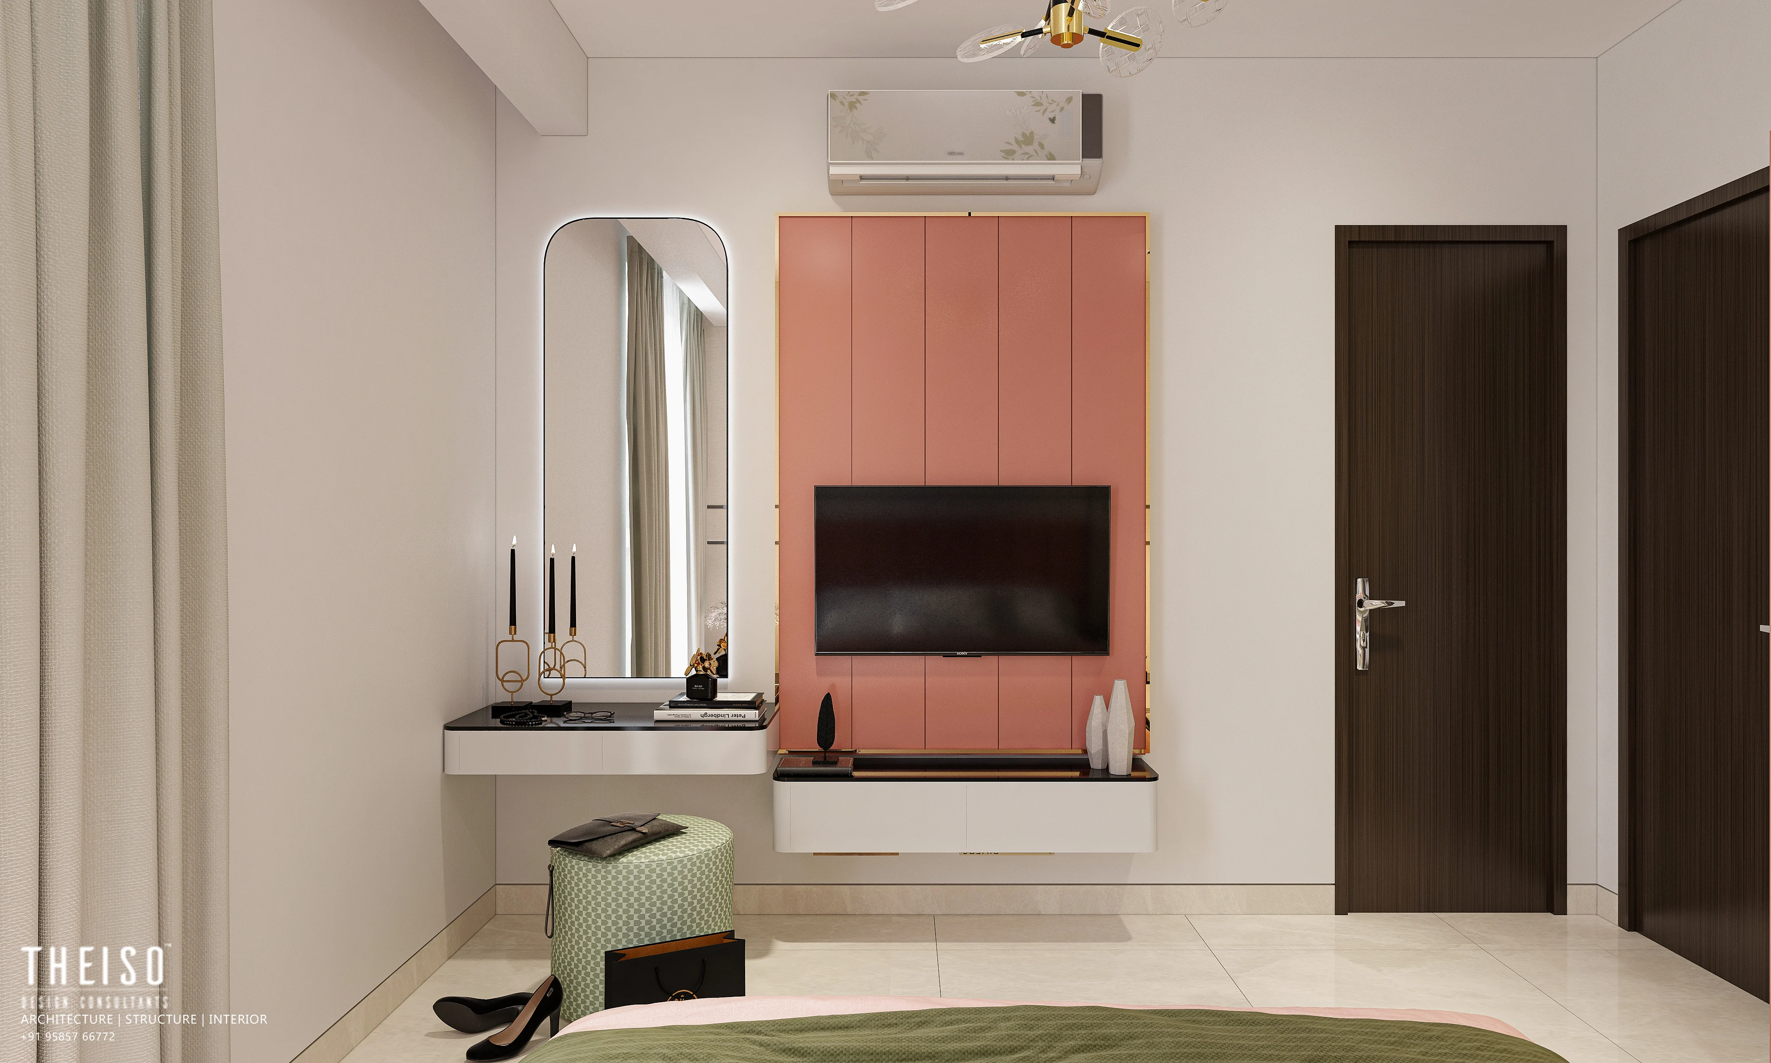
Integrate artistic wall treatments, custom joinery, and elegant material contrasts to create visual interest and identity in each room.
Include concealed and open storage solutions that keep spaces tidy and add utility in bedrooms, kitchen, and living areas.
Calming colour schemes, statement wall art, ergonomic furniture, integrated study/work zones, and layered fabric choices.
PROJECT OVERVIEW
LOCATION
Anna Salai, Chennai
PROGRAMME
Mr. Sudhir Home Interior
STATUS
Completed

Just Drop us your Queries to Get Started with your Dream
Share us your idea, we will design the rest to bring it to live.

