Palm Villa
Type : House
Status : Completed
Location : Anna Salai, Chennai
Project Goal :
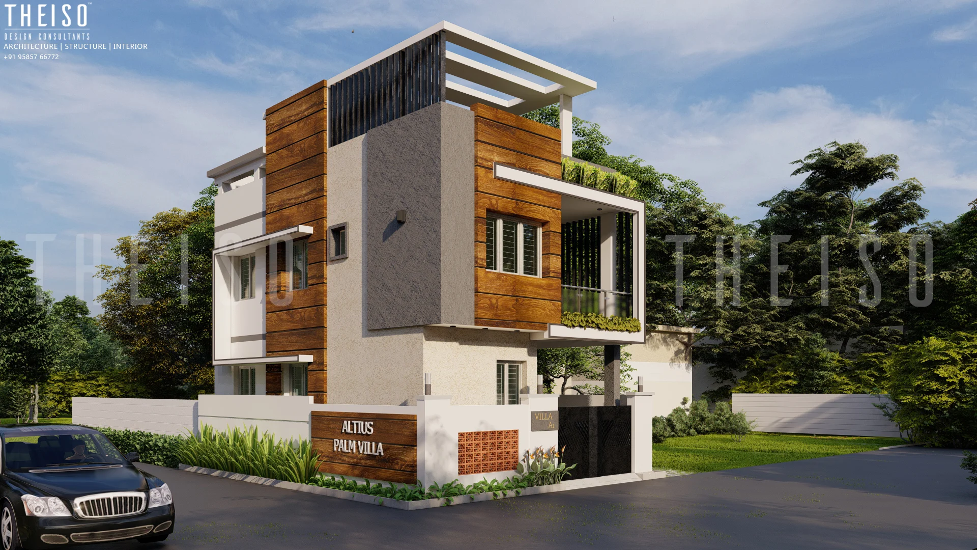
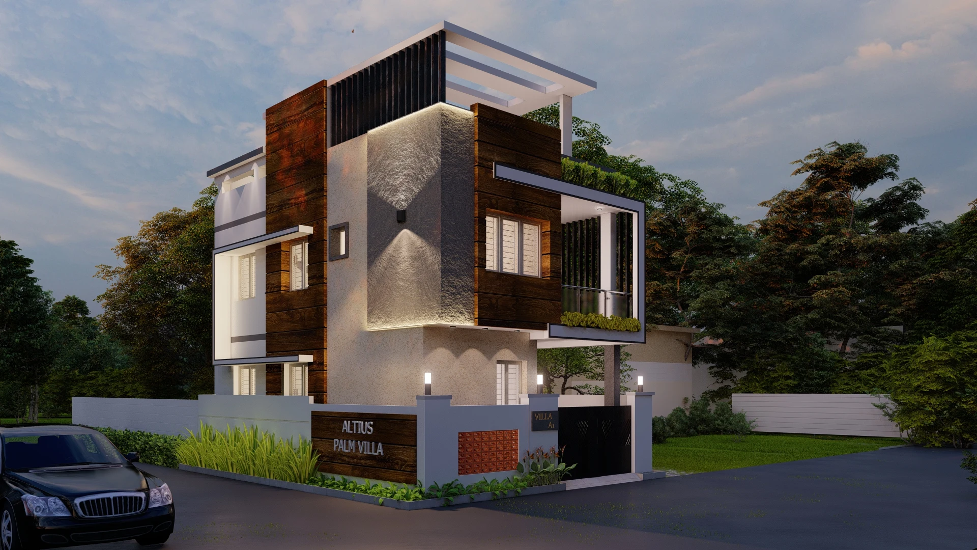
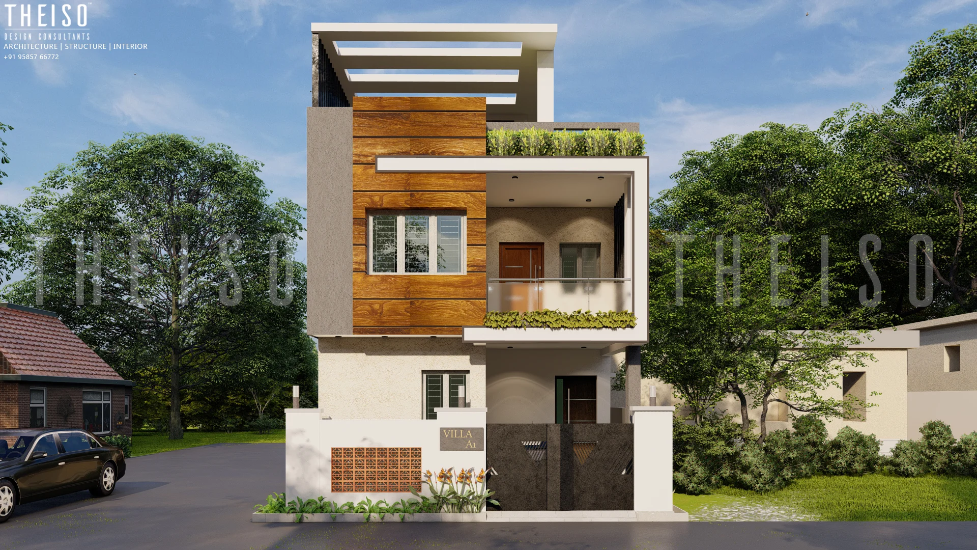
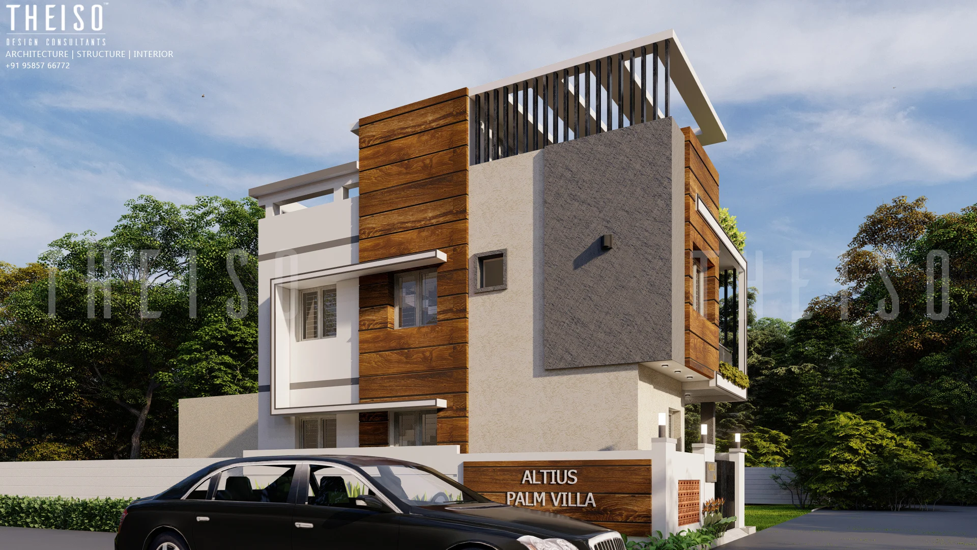
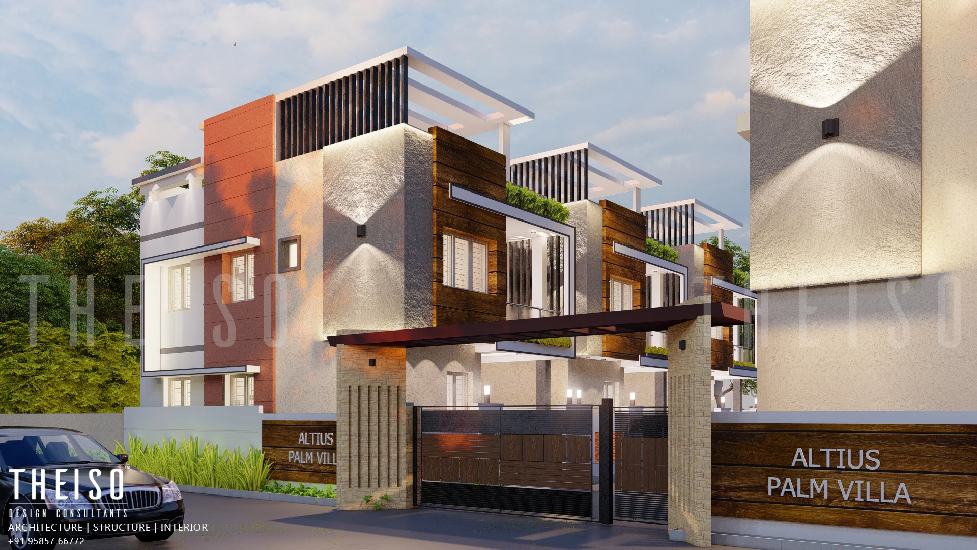
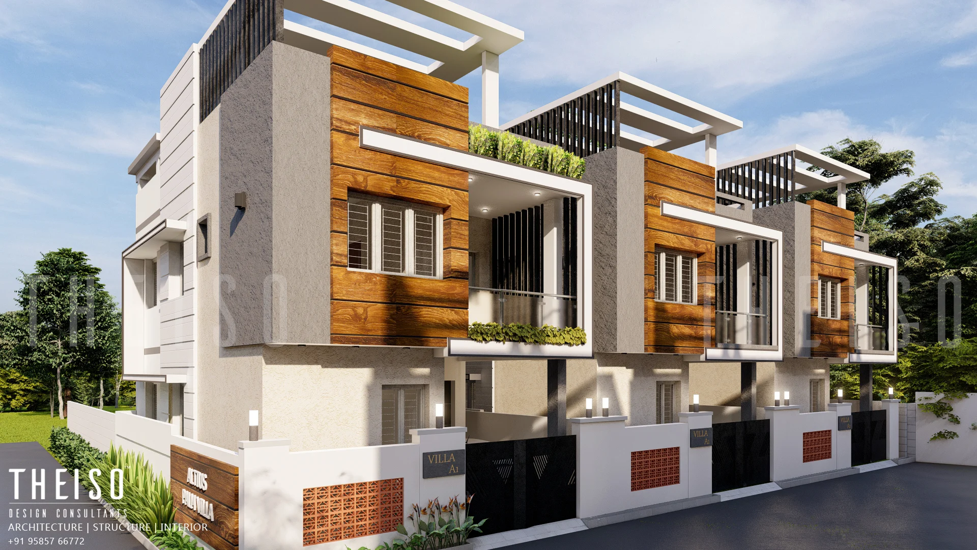
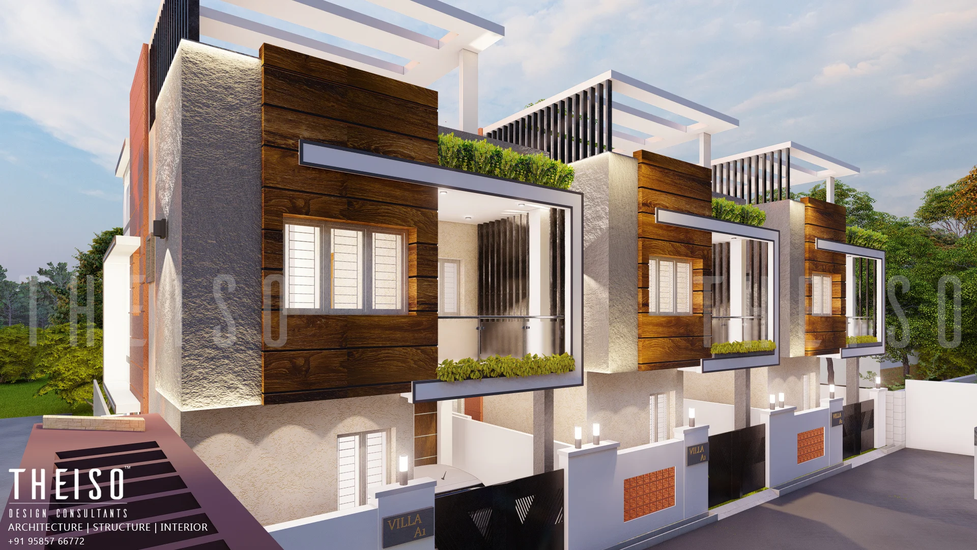


To create a cohesive, contemporary residential complex consisting of several individual or semidetached villas. To design multiple units within the available land while providing a high end aesthetically pleasing and differentiated product. A distinctive modern architectural style to create a memorable and markable look
Key Features & Design Philosophy :
Vertical core accommodating the Staircase and lift is planned in the centre, Introducing the lobby between these two used as the barrier space between two flats.Effective space planning to accommodate 3 bedrooms with separate living and Dining area and a dedicate space for PoojaThe design is based on the harmonious modernism, Centered on creating a contemporary, functional, and aesthetically pleasing living environment that integrate seamlessly with its surrounding. With its contemporary clarity, vertical functionality, integrated greenery and last but not the least privacy and community. In addition to the roof top leisure areas with large windows and openings. The mixed material palette which is a combination of materials, including smooth white toned plaster, natural finish.
PROJECT OVERVIEW
LOCATION
Chennai.
PROGRAMME
Palm Villa
STATUS
Completed

Just Drop us your Queries to Get Started with your Dream
Share us your idea, we will design the rest to bring it to live.

