Vrindavan Residence
Type : Apartment
Status : Completed
Location : Pallikaranai, Chennai.
Project Goal :
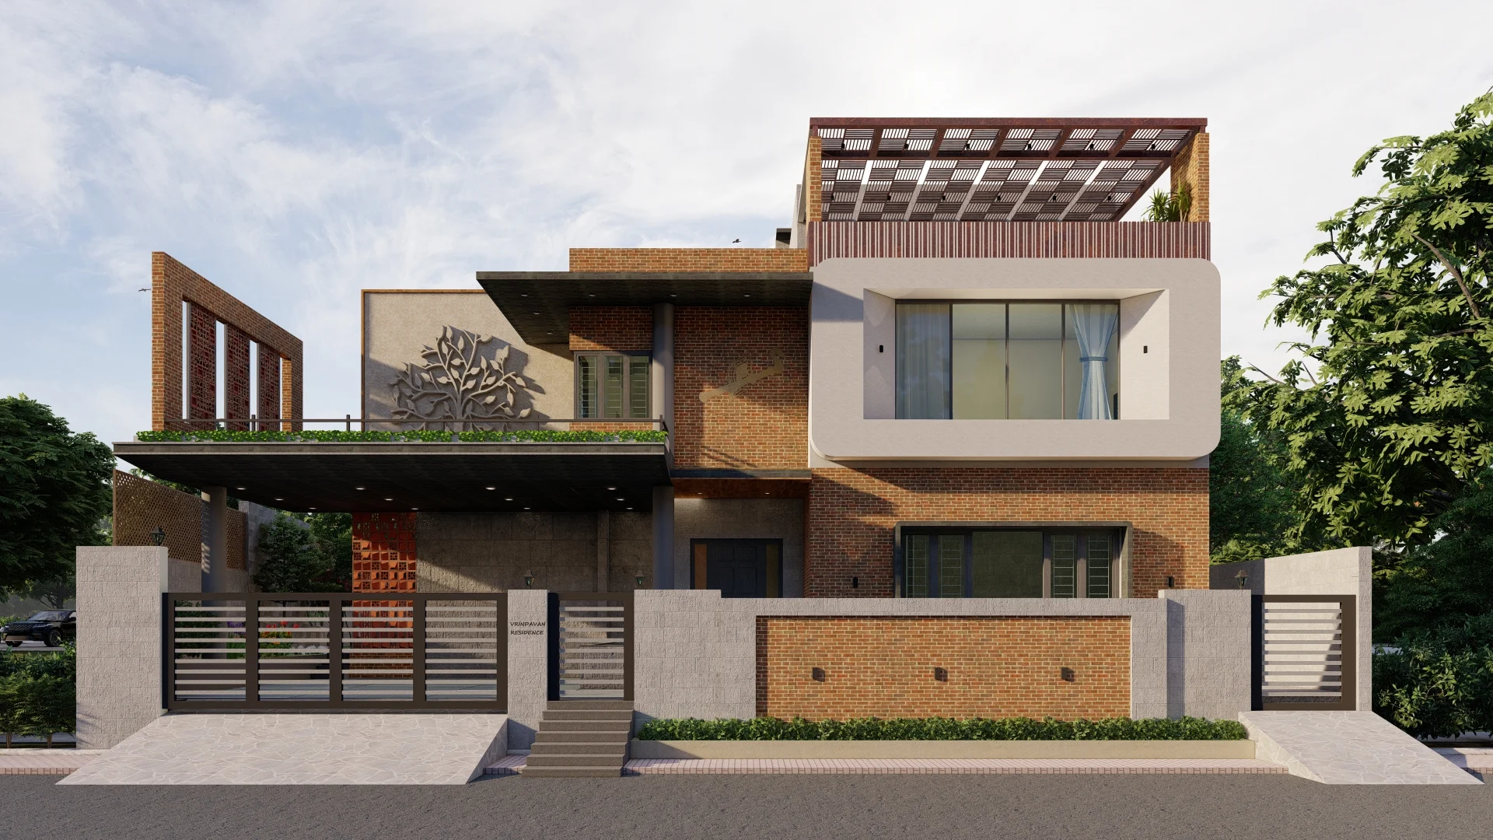
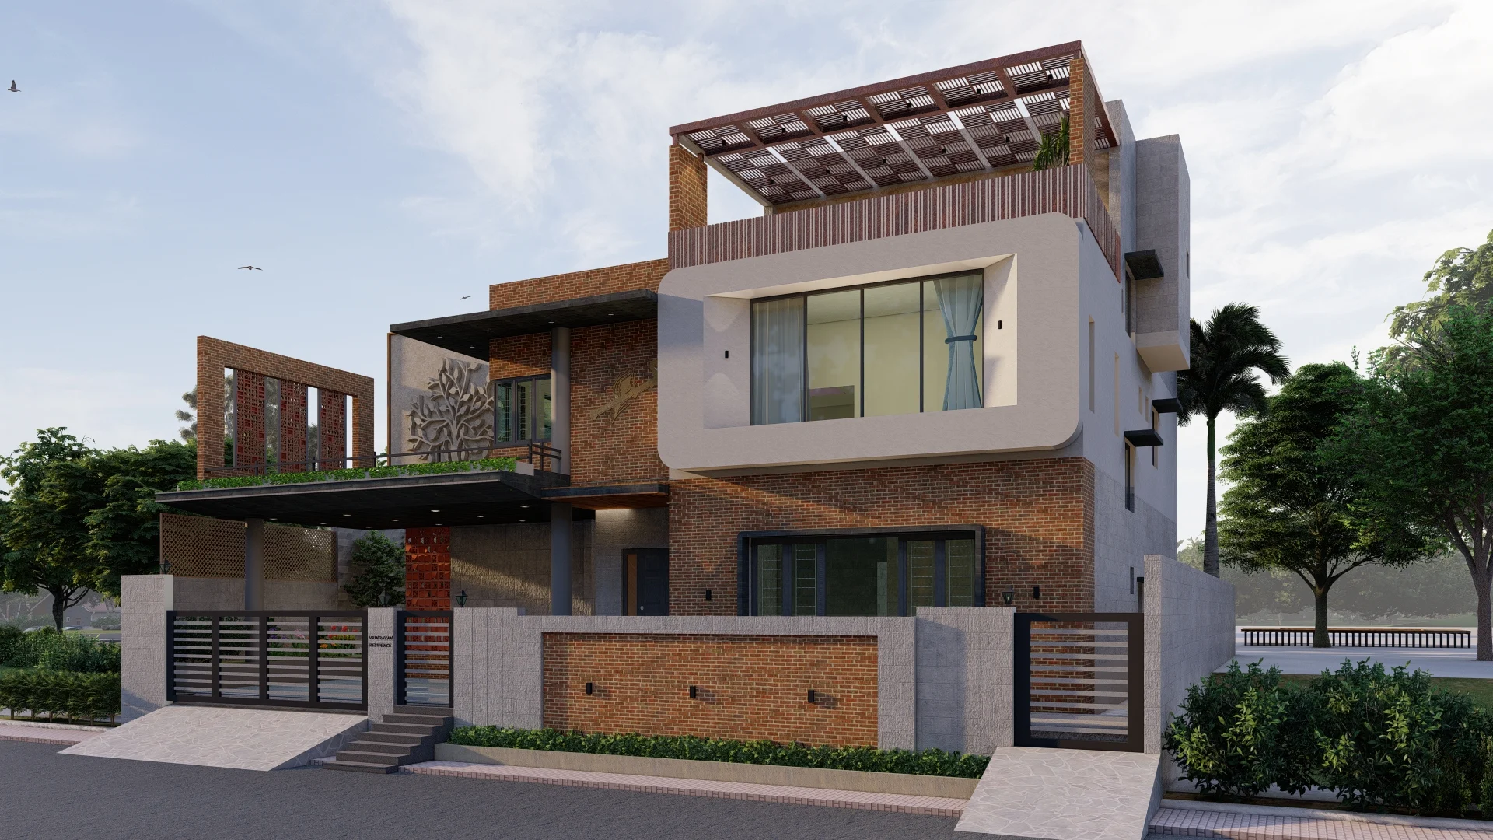
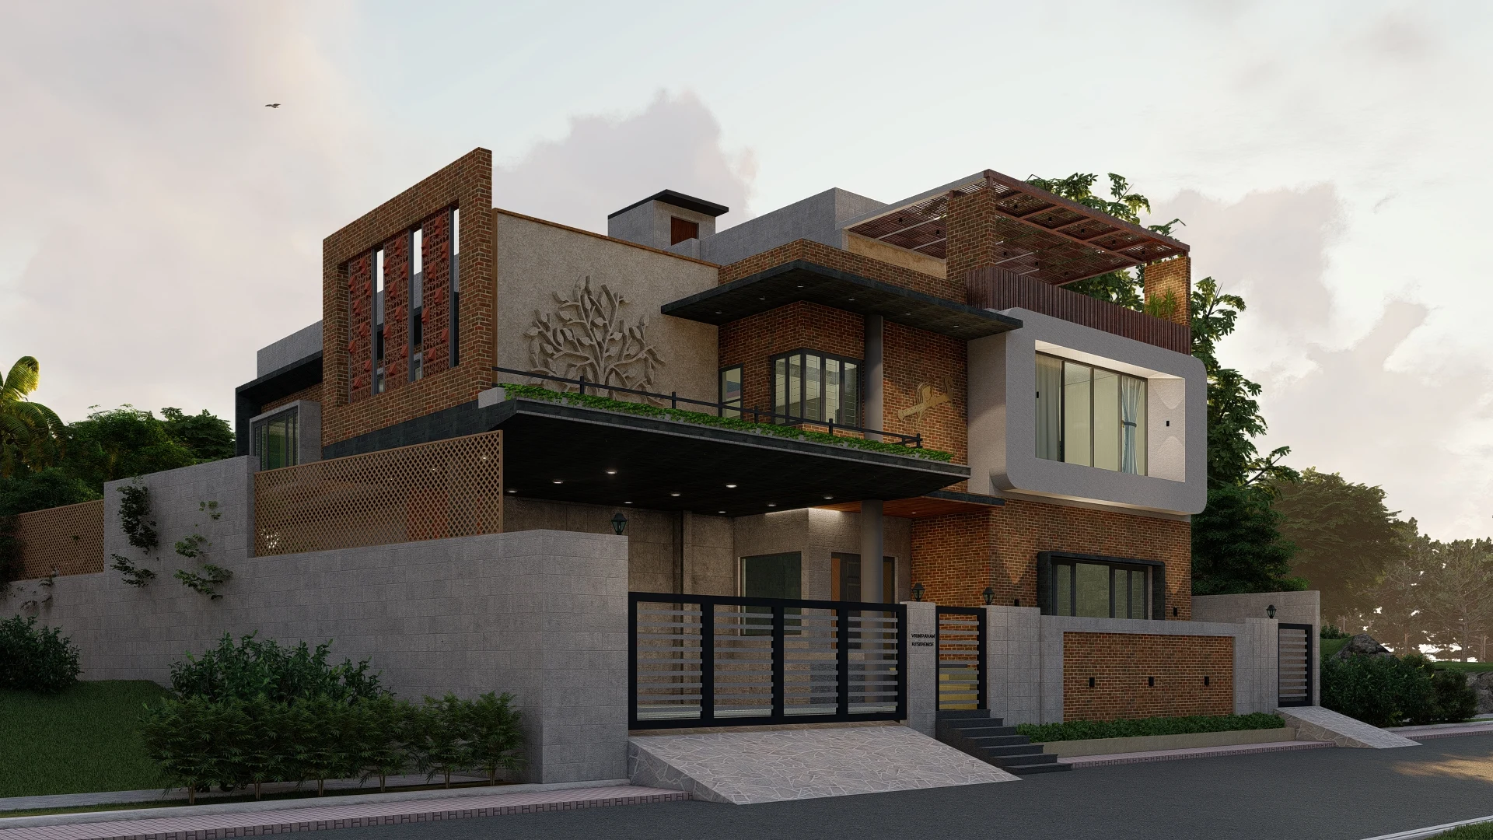
The objective for this project is to design a Luxury 5 BHK villa that integrates modern architectural aesthetics with sustainable, climate-responsive strategies. The design celebrates an interplay of exposed brick, textured finishes, and open spaces, aiming to create a visually striking residence that offers comfort, privacy, and a strong connection with nature.
Key Features & Design Philosophy :
The villa is designed as a multi-level home with clearly zoned living, family, and private areas across multiple floors, with ample provision for natural light and cross ventilation.
The design prioritize privacy through controlled fenestration, screen walls, and perimeter landscaping, while providing secure access through gated entries and boundary walls.
Large windows, courtyards, semi-open terraces, and balconies establish strong visual and physical connections to the outdoors.
Emphasis on durable, low-maintenance materials and planting strategies that reduce heat gain and water usage.

Incorporating artistic elements, such as the tree relief mural and patterned Jaali screens serves as focal points and express the villa's identity.
This villa design aspires to serve as a modern family home, rooted in its environment, elevating the everyday living experience with thoughtful design and a sense of artistic craftsmanship.

PROJECT OVERVIEW
LOCATION
Pallikaranai, Chennai.
PROGRAMME
Vrindavan Residence
STATUS
On Going

Just Drop us your Queries to Get Started with your Dream
Share us your idea, we will design the rest to bring it to live.

